20170129

20151017
20151010
ILLUMINUS event!


About:
An experiment between nature and technology, this cyborg hanging garden allows plants and artificial lights to coexist and coevolve based on people's movements. As visitors approach the installation, the light spectrum changes to enrich the energy provided to the plants' roots and to enliven the garage’s dark space. The installation makes viewers aware of the diversity of light we encounter in life: the lack of light, homogenous light in interior spaces, and overlighted spaces.
Curator's statement (Jutta Friedrichs):
As one walks closer to the Cyborg Garden by Zenovia Toloudi, the plants, one by one subtly light up. Like signals transmitted from underneath the pavement, feeding a constant stream of information into homes and workspaces, each plant is fed with light via an individual fiber optic cable welling up from an artificial source. The glowing tips illuminate unnoticed details of the plants and their roots, normally hidden. The sterile rows of cylindrical water vessels reminds one of a laboratory setting or specimen jars displayed in a natural history museum, preserving extinct or endangered organisms. The plants seem in danger; detached from their natural environment, they have become dependent on human care. The visitor’s proximity activates the life support mechanism, and light travels through the cables like nutrients through an IV drip, feeding the plants their essentials for survival. All twenty plants are connected to a central light and sensor network weaving together nature, technology and human spectators into one interdependent system.
Project credits:
Concept and Production: Zenovia Toloudi/Studio Z
Interaction Design: Spyros Ampanavos
Fabrication Assistant: Samuel Golini
Fabrication Consultants: Gregory Elder, John J Biele, George Toloudis
On-Site Installation Team: Benjamin Bruce, Greg MacGlashing, Vien Nguyen, Charles Perrone Special Thanks: Dimitris Papanikolaou, Saurabh Mhatre, Panagiotis Stamboulidis
Project Presented in Partnership with Dartmouth College and Hopkins Center for the Arts
*All photos by Dimitris Papanikolaou
20150919
new photodotes @illuminus

An experiment between nature and technology, this cyborg hanging garden allows plants and artificial lights to coexist and coevolve based on people's movements. As visitors approach the installation, the light spectrum changes to enrich the energy provided to the plants' roots and to enliven the garage’s dark space. The installation makes viewers aware of the diversity of light we encounter in life: the lack of light, homogenous light in interior spaces, and overlighted spaces
20150815
ISEA panel info
Location: Room 4390 (Simon Fraser University (Goldcorp Centre for the Arts, 149 West Hastings Street, Vancouver, BC V6B 1H4, Canada)
Date: Tuesday, August 18
Time: 2:00-5:30
Order of Presentations/Discussion:
2:00-2:20: Terranova
2:20-2:40: Galanter
2:40-3:00: Cogdell
3:00-3:20: Beesley
3:20-4:00: Tromble
4:00-4:20: Tina
4:20-4:40: Olynyk
4:40-5:00: Toloudi
5:00-5:30: Discussion
5:30 + : more discussion at bar
20150525
OPTOTOPIA

OPTOTOPIA lecture & exhibition New England College of Optometry as part of Light InSight lecture series http://www.neco.edu/research/IYL2015
lecture:
ARCHITECTURAL APPARATUSES FOR SPATIAL LIGHT
“Sealed” buildings and window-less working offices disconnect humans from natural light, pollute them with artificial light, and eventually disrupt their biological rhythms: Depression, insomnia, tiredness to name a few of the familiar problems of this “illegal” architecture. I propose a series of interventions that aim to provocatively express these problematic condition and spaces to advance quality of living. These architectural apparatuses are spatial elements (such as walls and horizontal surfaces, objects, and modular systems) that act as transmitors of natural light in dark spaces. Other times they are hybrid structures/gardens and edible structures that evolve in space. And other times playful micro-tectures that challenge perception, reveal immaterialities, and map the spatio-temporal changes.
exhibition:
OPTOTOPIA
Optotopia is an exhibition of architectural apparatuses that interplay with light, vision, architecture, perception, and space through camera obscura techinques. Optotopia presents two site-specific installations that are placed under New England College of Optometry (NECO) iconic skylights. Optotopia installations observe the light diffusion and reflection deriving out of the skylights and intervene by reflecting the images of the skylights and surrounding spaces.
address:
New England College of Optometry
424 Beacon Street, Boston, MA 02115
20150226
ISEA 2015
BZ invited to present @ISEA 2015: Disruption!

COMPLEXISM:
Art + Architecture + Biology + Computation, A New Axis in Critical Theory?
Organized by Yvan Tina and Charissa Terranova
Organized by Yvan Tina and Charissa Terranova
Depending on how you look at it, critical theory has been with us for some time. Its contents range from antiquity to the present, from the writings of Parmenides to Zizek, while it is largely a product of postmodernism and the critical turn in the humanities over the last thirty-five years. The new millennium brings with it exhaustion and renewal, global economic collapse coupled with the rapid-fire invention of disruptive technologies, all of which calls for the reevaluation of critical theory in terms of modernity reconceived. Altermodern, paramodern, modernity in the longue durée, or complexism: it is the contemporary time of not simply postmodernity’s past, but more importantly a union of art, architecture, and biology. Of these terms, we choose Philip Galanter’s “complexism” for two reasons. First, as a synthesis of modernism and postmodernism, it takes the best of all worlds. Second, it prioritizes the ecological paradigm of the complex biological system as means to rethink art, architecture, and the humanities broadly conceived.
We propose two panels – both titled COMPLEXISM: Art + Architecture + Biology, A New Axis in Critical Theory? – interrogating the concomitant disruption within critical theory that is the field of art, architecture, and biology. Building on past paradigms, from the Frankfurt School, Post-structuralism, and Deconstruction to embodiment, affectivity, and emergence, these two consecutive workshops unite artists, architects, and theorists to discuss the critical underpinnings of art, architecture, and biology now. Superseding any cultural divisions, each panel will be a mix of artists, architects and theorists. These two panels promise to open a discussion catalyzed by the following questions and more.
· David Benjamin, Principal Architect, The Living and Assistant Professor at Columbia University Graduate School of Architecture, Planning and Preservation, New York
· Dennis Dollens, Visiting Professor, BioDigital Architectures Master, Universitat Internacional de Catalunya, Barcelona. His most recent book is: Autopoietic Architecture: Can Buildings Think?
· Patricia Olynyk, Director, Graduate School of Art, Washington University in St. Louis, MO
· Charissa Terranova, Associate Professor of Aesthetic Studies, University of Texas at Dallas
· Zenovia Toloudi, Architect, Artist, Assistant Professor of Studio Art at Dartmouth and Elected Member for Boston Society of Architects (BSA)
http://www.zenovia.net/ Also check [Panel 19] 2pm-3:30pm
ISEA 2015: Disruption
21st International Symposium on Electronic Art
Vancouver, Canada
August 14 - 19, 2015
Labels: events
20150220
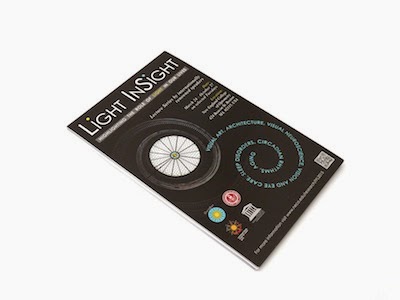
Light InSight postcards!

20140711
Parrhesiastic Play @AIANY
Our Parrhesiastic Play for NY public space got an award! And is now part of the "Designing for Free Speech" exhibition at AIA New York's Center for Architecture (536 LaGuardia Place New York, NY 10012).

About the exhibition:
Theatrum Mundi, in partnership with the American Institute of Architects New York Chapter, asked architects, designers, activists, artists, and anyone interested in imagining new spaces in the city for free expression to identify public spaces in New York City and propose re-designs that transform them into places that activate the rights enshrined in the First Amendment.
Applicants proposed architectural or performative designs (temporary or permanent) that transform spaces in New York City into places for public “demonstration.” This challenge was about re-imagining and idealizing existing spaces that have the potential to animate the public, especially spaces that are not traditionally considered in this frame.
“New York City has a rich history of creative and political expression,” says Stephen Duncombe, project director and Theatrum Mundi fellow, “but with the privatization of public space, the surveillance of political communications, the commercialization of creative expression, and the virtualization of social gatherings, we want to imagine how we can transform spaces in the city into places for free expression. The Designing for Free Speech challenge offers a forum to do this.”
A jury selected nine proposals to be exhibited at the Center for Architecture in New York City and be awarded a small sum toward their implementation. The public also selected two additional proposals via an online voting system at http://designingforfreespeech.org/gallery/. The jury consisted of Lance Jay Brown, FAIA; Henry N. Cobb, FAIA; Lisa Keller; Richard Sennett; Stephen Duncombe; Gianpaolo Baiocchi; Mary Miss; Mindy Thompson Fullilove; and Ida C. Benedetto.
Theatrum Mundi is a professional network of urbanists and artists in different cities co-directed by Richard Sennett, Saskia Sassen, and Richard Burdett. The collective consists of academics, architects, planners, and performing and visual artists, with the aim to stimulate discussion about practices spanning stage and street. www.theatrum-mundi.org
Theatrum Mundi, in partnership with the American Institute of Architects New York Chapter, asked architects, designers, activists, artists, and anyone interested in imagining new spaces in the city for free expression to identify public spaces in New York City and propose re-designs that transform them into places that activate the rights enshrined in the First Amendment.
Applicants proposed architectural or performative designs (temporary or permanent) that transform spaces in New York City into places for public “demonstration.” This challenge was about re-imagining and idealizing existing spaces that have the potential to animate the public, especially spaces that are not traditionally considered in this frame.
“New York City has a rich history of creative and political expression,” says Stephen Duncombe, project director and Theatrum Mundi fellow, “but with the privatization of public space, the surveillance of political communications, the commercialization of creative expression, and the virtualization of social gatherings, we want to imagine how we can transform spaces in the city into places for free expression. The Designing for Free Speech challenge offers a forum to do this.”
A jury selected nine proposals to be exhibited at the Center for Architecture in New York City and be awarded a small sum toward their implementation. The public also selected two additional proposals via an online voting system at http://designingforfreespeech.org/gallery/. The jury consisted of Lance Jay Brown, FAIA; Henry N. Cobb, FAIA; Lisa Keller; Richard Sennett; Stephen Duncombe; Gianpaolo Baiocchi; Mary Miss; Mindy Thompson Fullilove; and Ida C. Benedetto.
Theatrum Mundi is a professional network of urbanists and artists in different cities co-directed by Richard Sennett, Saskia Sassen, and Richard Burdett. The collective consists of academics, architects, planners, and performing and visual artists, with the aim to stimulate discussion about practices spanning stage and street. www.theatrum-mundi.org
Labels: events, public space
20140421
grapefruit book


Grapefruit Book, Yoko Ono
On 4 July 1964 in Tokyo, Yoko Ono self-published her masterpiece, Grapefruit, in a limited edition. For at least a decade she had been creating event scores: instructions for performance pieces in the genres of poetry, painting, music, event and object making (or object alteration or object destruction). The scores were typed on ordinary white postcards and dated – and sometimes annotated – by Ono in blue ink. Much has been written about the wide-ranging influence of these event scores on Fluxus, conceptual, and performance art. A quick glance at the list of dedicatees for the various pieces gives a good idea of the early audience for these events: John Cage, David Tudor, La Monte Young, Nam June Paik, Morton Feldman, Peggy Guggenheim, Robert Rauschenberg, Jasper Johns, George Brecht, Ray Johnson, Isamu Noguchi, Diane Wikoski, as well as George Maciunas, who was given these cards by Ono in 1964.
Notes: Text found in Sotheby's, book was spotted in MOMA's John Cage exhibition, book photo found in Wikipedia and cloudpiece image found in IDEA: a collection of). Partial PDF via MONOSKOP
Labels: art, books, events, performance
20140108
WAr v4: Translation

On Wednesday January 15th, 2013 between 6-8pm at BSA.
Volume 4 features, among other works, my article on Architecture and Gastronomy.
Labels: events
20131213


20130613
mustard night 3 tables
 |
| Mustard Night menu. Photo by: Steven Hien |
 |
| Table 1: Dijon Appetizers. Photo by: Steven Hien |
 |
| Table 2: Main. Photo by: Steven Hien |
 |
| Table 3: Seed Dessert. Photo by: Steven Hien |
Labels: events, food, photodotes
20130608
north end ritual


The Societa Santa Maria di Anzano Italian Religious Procession at Boston’s North End. The Italian religious procession was held on Sunday, June 2, 2013 starting at St. Leonard Church and continuing through the neighborhood streets to be honored by devotee. The photographs were taken at/ around DeFilippo Park. Accompanying the procession of Santa Maria di Anzano was the traditional Italian marching music of the Italian-American Band. More info here (click)
20130601

20130526
something very specific
 |
| Something Very Specific sign @ Salvation Army Thrift Store |
 |
| Project by Giacomo Castagnola |
 |
| Project by Giacomo Castagnola |
 |
| Project by Giacomo Castagnola |
 |
| Project by Yaejin Shin |
 |
| Sausage Tank, Soyoung Kwon |
 |
| Anne Callahan presenting her project |
 |
| Come for the form, stay for the content, Anne Callahan |
 |
| Come for the form, stay for the content, Anne Callahan |
 |
| Project by Ryan Kuo |
 |
| Hidden virus behind the curtain |
 |
| Project by Micah Silver |
 |
| Project by Micah Silver |
 |
| Project by Floor Van de Velde |
 |
| Featured audience (from left to right): Mariel Villeré, Lydia Ross, and Irina Chernyakova |
ART SHOW and EVENTS by Art, Culture and Technology graduate students at MIT. Exploring silence, ambivalence, non-knowledge and psychodynamic interaction. Featuring diagrams for living, Sausage Tank, a signifying baseball cap, and dynamic video displays. May 25 through June 10 at the former Salvation Army thrift store, 328 Massachusetts Avenue, Cambridge, Massachusetts.
For more info: mit.edu/qwe/www
People: Micah Silver, Yaejin Shin, Soyoung Kwon, Anne Callahan, Ryan Kuo, Carson Salter, Giacomo Castagnola, Leigh Christie, Floor Van de Velde
20130514
Photodotes III: Plug-n-Plant

Plug-n-Plant is a modular structural system whose blocks are hybrids of water, light, and potential food volumes. The immaterial ingredients are enclosed in transparent plastic containers, and interconnected via fiberoptic cables. The whole system acts both as a spatial element that brings natural light in dark spaces, and also as a living or edible structure.
*Photodotes is the plural form of the greek: φωτοδότης = giver of light, luminary, light donor
Beyond Photodotes III: Plug-n-Plant the exhibition includes the projection of plant images, and videos by biologist, plant scientist, and photographer Kristophe Diaz; images from the Photodotes series by Zenovia Toloudi, and a food event conceptualized and produced by Zenovia Toloudi.
Installation Credits
Concept, design, and research: Zenovia Toloudi/ Studio Z
Plant development: Kristophe Diaz
Construction: Zenovia Toloudi, George Toloudis
Spatial thanks: Stamboulidis Workshop, Alexandroupolis, Greece
Exhibition Credits
Curated by Zenovia Toloudi/ Studio Z
Organized by Carly Nix/ Industry Lab
Industry Lab
288 Norfolk St., 4th Floor
Cambridge MA, 02139
Tel. (857) 600-1522
hi@industry-lab.com
20130511
Blanc-wall show or making the blank walls green
Patrick Blanc, a French botanist who has collaborated with architects like Herzog &deMeuron and Jean Nouvel, recently presented his work at MFA in Boston. His presentation under the title The Vertical Garden: Biological Design and Urban Architecture was very performative. One could easily guess that by the moment he entered the stage on a jungle-patterned shirt and green hair!
 |
| Patick Blanc during the show |
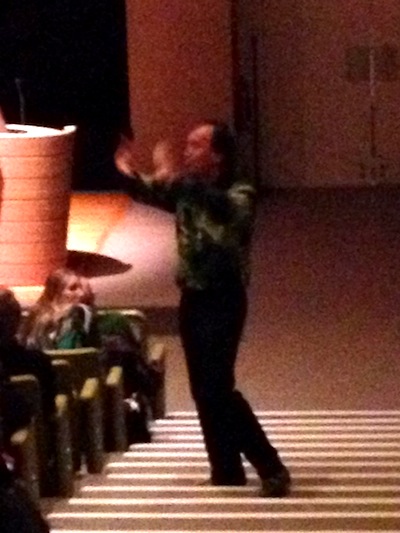 |
| Patick Blanc during Q&A |
Patrick Blanc is known as the vertical garden inventor. In many of his projects, he populates blank walls with plants in wavy patterns. His plant designs include a lot of tropical biodiversity. His inspiration is driven by many plants and habitats, like karst and limestone cliffs, epiphytes, rocks and inselbergs, aquatics and rheophytes, root systems, and what he calls as plant architecture.
 |
| Patick Blanc's office on water [Image source: Patrick Blanc] |
 |
| Patrick Blanc's home [Image source: Patrick Blanc] |
 |
| Patrick Blanc working at his office [Image source: Patrick Blanc] |
Patrick Blanc has been interested in the plants' architecture since the time he was studying the tropical forest, where plants need to adapt themselves in order to utilize the 1% of natural light. Due to this minimum light resources, the plants develop a sophisticated adaptation by open themselves up to occupy the maximum surface possible (without any overlap at their leaves). Out of the competition among species (fast versus slow plants), some species will survive (distinction and high variation). It seems that Patrick Blanc took this concept of the wide horizontal surface of highly varied plants in the tropical forest and converted to a vertical surface of plants in the urban setting. Many of his projects have more than 250 species. Questions evolve around which species to use, and which plants can go side by side to avoid diseases and parasites. Lately he has been interested to work not only in surfaces but to expand the concept into vertical gardens with trees, or even three dimensional projects. Although in many of his field trips he discovers instances that architecture and plants that co-exist and co-evolute (or perhaps plants taking over architecture), Patrick Blanc totally separates the two in his projects.
 |
| Patick Blanc's house and friend [Image source: Patrick Blanc] |
Another very interesting concept he mentioned is that of the "living." Patrick Blanc commented that some things are too old to be considered as "living." For example, it is out of scale to consider petrol as living even if it consists out of dead animals. Some of his projects include edible plants. Other very interesting concepts he briefly mentioned are that of the elongation of plants and the black hole plants created during night (eg. Herzog & deMeuron Caixa).
 |
| A typical drawing for his plantings [Image source: Patrick Blanc] |
 | |
|
During his "show," Patrick Blanc commented indirectly on the role of media and possibly marketing by referring to the different audience reception his projects had between 1986 and 1994. Quoting his words: "1986: Nobody interested, 1994: (same project) big success." To further illustrate the root of his fame, he mentioned that it was first the Art, then the Interior Design and at last Architecture to acknowledge his contribution. This note gives a lot of hope to researchers and designers that are very devoted to their own work, and sometimes work by themselves for many years without anyone being very interested in them. What would I say? Nice days are coming!

Zenovia Toloudi is architect, artist, and Assistant Professor at Studio Art, Dartmouth College.
NOW
- studio Z
- Z profile
- ZITOFOS
- PICANICO
- recent projects
- Agora studio
- pop-up store workshop
- photodotes III: plug-n-plant
- Right to Architecture Symposium MIT
- ACSA San Francisco
- Food Truck Conference
- Atmosphere Symposium
- MIT Museum
- MIT Museum
- Energy Night MIT
- OFF/ON lecture
- Urban Micro-Oasis workshop
- Made in Greece Plus
- Crisis Panel @ GSD
- For-here-or-to-go? cloud
- The Garden Lab
- Photodotes II
- Photodotes I
- To Extremes
- Thesis Lab @ WIT
- Protheses @ WIT
- pechakucha boston No 4-26
- brain.storms
- gnomi award
- F2F
- festival miden
- un-built [MCUS in athens]
- eikones.ch [switzerland]
- design computing + cognition [DCC08]
- critical digital conference: what matters[s]?
- pecha kucha talk
- 1st thessaloniki biennale of contemporary art
- arch.city.art
- talk20
- Black with a Red Touch
- A Private or Public Sleeping Space?
- Archipelago Logic: Environmental Site Specific Art
- Goodbye Starachitecture, Welcome Countryside! Dis-appearances in Rem’s Lecture
- On Game Design: The New Spaces, Objects & Methods of FWD Talks
- The Participant, the Experience, and the Event: Experience Economies
- Towards an eternal contemporaneity: A playground of living systems, physical states, and phenomena
- Playing with circles, curves, and SO-IL
- MIT Media Lab: Architecture as a living organism
- Lichtballett: Can space be shaped out of light, sound, and movement?
- 200602
- 200603
- 200604
- 200605
- 200606
- 200608
- 200609
- 200610
- 200611
- 200612
- 200701
- 200702
- 200703
- 200704
- 200705
- 200706
- 200707
- 200708
- 200709
- 200710
- 200711
- 200712
- 200801
- 200802
- 200803
- 200804
- 200806
- 200807
- 200808
- 200809
- 200810
- 200811
- 200812
- 200901
- 200902
- 200903
- 200904
- 200905
- 200907
- 200909
- 200910
- 200911
- 200912
- 201001
- 201002
- 201003
- 201004
- 201005
- 201006
- 201007
- 201008
- 201009
- 201010
- 201011
- 201012
- 201101
- 201102
- 201103
- 201104
- 201105
- 201106
- 201107
- 201108
- 201109
- 201110
- 201111
- 201112
- 201201
- 201202
- 201203
- 201204
- 201205
- 201206
- 201207
- 201208
- 201209
- 201210
- 201211
- 201212
- 201301
- 201302
- 201303
- 201304
- 201305
- 201306
- 201307
- 201308
- 201309
- 201310
- 201311
- 201312
- 201401
- 201402
- 201403
- 201404
- 201405
- 201406
- 201407
- 201408
- 201409
- 201410
- 201411
- 201412
- 201501
- 201502
- 201503
- 201504
- 201505
- 201506
- 201507
- 201508
- 201509
- 201510
- 201511
- 201512
- 201601
- 201602
- 201603
- 201604
- 201605
- 201606
- 201607
- 201608
- 201609
- 201610
- 201611
- 201612
- 201701
- 201702
- 201703
- 201704
- 201705
- 201706
- 201707
- 201708
- 201709
- 201710
- 201711
- 201801
- 201802
- 201803
- 201804
- 201805
- 201807
- 201810
- 201812
- 201901
- 201903
- 201906
- 201909
- 201911
- 201912
- 202001
- 202002
- 202003
- 202005
- 202006
- 202007
- 202011
- 202101
- 202102
- 202105
- 202106
- 202112
- 202206
- 202301
- 202406
- 202407
- Architecture as Invention
- bz @Changing Cities
- From theatre to factory to...
- work during post-remote (GSD panel)
- Architecture is workshop
- single-minded
- becomes again
- Dedes
- the man is a guest house
- A New Rule
- m&m-M&M
- lsd:mies
- kites
- brazil_2
- sesc-pompeii
- velvet lounge
- ny
- mendes_leme
- mcc_2
- BEE-ZEE is on vacation
- b-z is back to chicago
- you can not invent a new architecure every monday morning
- [ f f f ]
- archidose
- architechnophilia
- archtect-ntua
- architecture
- AR_LAV
- anArchitecture
- angelidakis
- athens9
- BLDGBLOG
- brand avenue
- breathe
- boring pictures
- chicago PLUS
- concrete circus
- dialog
- eikonographia
- eye candy
- gravestmor hello beautiful!icaspace
- interactive architecture dot org
- land+living
- lewism
- liberdade
- life without buildings
- mirage.studio.7
- notArch
- pruned
- sleeper in metropolis
- subtopia
- the erasers
- tropolism
- temp blog
- urbicide
- we make money not art
- αλέξης σταμάτης‚
- art attack‚
- bees
- crazymonkey
- doncat
- ελληνική λογοτεχνία
- eggs.in.art
- παραμυθάς
- 3legdonkey
latest news
WRITING/ REVIEWS
more text
Archives
Previous Posts
BEE-ZEE favorites
architecture
greek text
misc
more bee-zee


