20150618

upcoming chapter

Just finished my chapter draft  Architecture & Living Matter(s) for an anthology about biology in art and architecture. 
Zenovia Toloudi / Studio Z, Photodotes II: Light Garden @Photograph by Dominic Tschoepe

Zenovia Toloudi / Studio Z, Photodotes III: Plug-n-Plant @Photograph by Kristophe Diaz

About the chapter:
The chapter critiques the current disengagement from the "living" while presenting a series of provocative metabolic structures. By analysing materials and media technology, building systems, and events that relate to the metabolic, the chapter proposes directions of speculative metabolic art/architectural installations that can affect architecture and improve the lives of people. It eventually creates a language of patterns of the aesthetics of the metabolic.


About the book:
The anthology titled The Routledge Handbook to Biology in Art and Architecture (forthcoming fall 2016) is co-edited by Dr. Charissa Terranova and Meredith Tromble. This anthology brings together essays from a transdisciplinary array of experts on biology in art, architecture, and design. They consider why, how, and under what circumstances artists, architects, and designers have integrated biology into their practices. The authors – artists, architects, designers, scientists, historians, and theoreticians – connect biological thought past and present, on topics such as complex systems, epigenesis, ecology, evolution, and expanded mind, to the use of living materials in art, architecture, and design. This anthology surveys the emergent field of biocreativity and outlines its theoretical foundations. The hybrid art-and-science thinking it reviews newly articulates the relationship between science and culture to meet the burgeoning needs of programs of academic study and research integrating biology into art, architecture, and design.


Labels: , ,

20141029

Lilli-pot Spaces @MAS Context

20130527

light & beads

water beads

Photo credits: Kristophe Diaz

Photo credits: Kristophe Diaz

Photo credits: Kristophe Diaz

Labels: , , , ,

20130526

light fantastic


A viperfish is ready to attack a deep-sea shrimp. (Edith Widder, ORCA)

The ghostly outline of a Japanese firefly squid. (Michael Ready / Visuals Unlimited / Getty Images)
Atolla vanhoeffeni jellyfish. (Edith Widder, ORCA)

Periphylla jellyfish. (Edith Widder, ORCA)
Jellyfish glow with the flow in the Gulf of Maine and the Weddell Sea. (David Shale / NPL / Minden Pictures / Ingo Arndt / Minden Pictures)
A cockatoo squid from the Sea of Japan. (Dante Fenolio / Photo Researchers / Getty Images)

A deep-sea shrimp spews bioluminescent material to thwart a viperfish. (Edith Widder, ORCA)

Finally, the kraken is captured: Widder worked with scientists last summer to obtain the first video of a giant squid in the wild. (NHK / NEP / Discovery Channel / AP Images)

Labels: , ,

light pollution

100 number of times brighter an average city's night sky is than a natural one due to light pollution [Smithsonian Magazine, March 2013]


Labels: ,

light & food

175 average reduction in calories consumed per person when fast-food restaurants use softer, more relaxed lights [Smithsonian Magazine, March 2013]

Labels: , ,

illuminating inequality


Satellite photo of Earth's artificial lights at night. (NASA)


This map shows the levels of poverty throughout the world.(Map by 5W Infographics. Map source by Earth Observation Group, NOAA National Geophysical Data )


Photos from: "A New Way to Illuminate Inequality Around the World" »

Satellite photos of Earth’s artificial lights at night form a luminescent landscape. But researcher Chris Elvidge of NOAA and colleagues from the University of Colorado and the University of Denver realized that they could also illuminate something much darker: the magnitude of human poverty. By comparing the amount of light in a particular area and its known population, they realized that they could infer the percentage of people who are able to afford electricity and the level of government spending on infrastructure development. This allowed them to extrapolate levels of human development—a measure of well-being that includes such factors as income, life expectancy and literacy.

Their Night Light Development Index (NLDI) uses a composite of cloudless night images taken by Air Force satellites. They found that the NLDI (below) measured human development with uncanny accuracy. The results closely correlated with conventional indices and in some cases even surpassed them. “The NLDI helps us get at the spatial patterns that you can’t see with traditional economic indices,” Elvidge says. “For instance, most nations report their GDP at the country or province level, but the NLDI can reveal subregional patterns, down to the one-kilometer scale.” The index also provides information on some countries, mostly in Northern Africa and the Middle East, for which reliable economic data are simply unavailable. 
This text is excerpt from Smithsonian Magazine [link

Labels: ,

20130511

Blanc-wall show or making the blank walls green

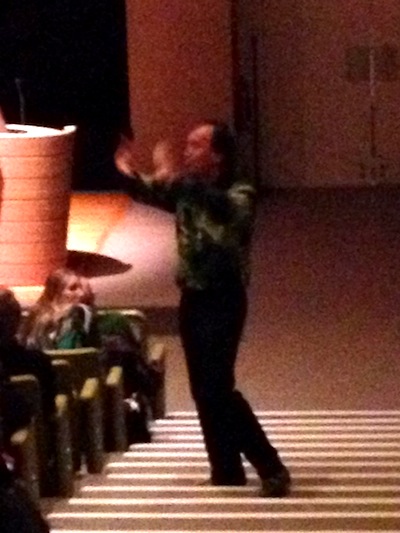
Patrick Blanc, a French botanist who has collaborated with architects like Herzog &deMeuron and Jean Nouvel, recently presented his work at MFA in Boston. His presentation under the title The Vertical Garden: Biological Design and Urban Architecture was very performative. One could easily guess that by the moment he entered the stage on a jungle-patterned shirt and green hair!


Patick Blanc during the show


Patick Blanc during Q&A

Patrick Blanc is known as the vertical garden inventor. In many of his projects, he populates blank walls with plants in wavy patterns. His plant designs include a lot of tropical biodiversity. His inspiration is driven by many plants and habitats, like karst and limestone cliffs, epiphytes, rocks and inselbergs, aquatics and rheophytes, root systems, and what he calls as plant architecture


Patick Blanc's office on water [Image source: Patrick Blanc] 
Patrick Blanc's home [Image source: Patrick Blanc
Patrick Blanc working at his office [Image source: Patrick Blanc


Patrick Blanc has been interested in the plants' architecture since the time he was studying the tropical forest, where plants need to adapt themselves in order to utilize the 1% of natural light. Due to this minimum light resources, the plants develop a sophisticated adaptation by open themselves up to occupy the maximum surface possible (without any overlap at their leaves). Out of the competition among species (fast versus slow plants), some species will survive (distinction and high variation). It seems that Patrick Blanc took this concept of the wide horizontal surface of highly varied plants in the tropical forest and converted to a vertical surface of plants in the urban setting. Many of his projects have more than 250 species. Questions evolve around which species to use, and which plants can go side by side to avoid diseases and parasites. Lately he has been interested to work not only in surfaces but to expand the concept into vertical gardens with trees, or even three dimensional projects. Although in many of his field trips he discovers instances that architecture and plants that co-exist and co-evolute (or perhaps plants taking over architecture), Patrick Blanc totally separates the two in his projects.
Patick Blanc's house and friend [Image source: Patrick Blanc
Another very interesting concept he mentioned is that of the "living." Patrick Blanc commented that some things are too old to be considered as "living." For example, it is out of scale to consider petrol as living even if it consists out of dead animals. Some of his projects include edible plants. Other very interesting concepts he briefly mentioned are that of the elongation of plants and the black hole plants created during night (eg. Herzog & deMeuron Caixa).
A typical drawing for his plantings [Image source: Patrick Blanc


One of his staircase plantings [Image source: Patrick Blanc


During his "show," Patrick Blanc commented indirectly on the role of media and possibly marketing by referring to the different audience reception his projects had between 1986 and 1994. Quoting his words: "1986: Nobody interested, 1994: (same project) big success." To further illustrate the root of his fame, he mentioned that it was first the Art, then the Interior Design and at last Architecture to acknowledge his contribution. This note gives a lot of hope to researchers and designers that are very devoted to their own work, and sometimes work by themselves for many years without anyone being very interested in them. What would I say? Nice days are coming!

Labels: , ,

20121021

MIT-energy-night-poster


Abstract:
Limited natural light in working/living indoor spaces of dense urban environments often causes mental and health disorders such as decreased productivity, depression, women’s cycle patterns irregularities. This research develops a series of architectural devices called Photodotes (=light donors) that transmit natural light energy from outdoor spaces to under-light indoor spaces through fiberoptic cables. This poster presents an experiment that used Photodotes to grow plants in water containers in a dark gallery at MassArt, Boston during Winter 2012. Through collecting, transferring, and emitting natural light, Photodotes helped plants to absorb energy in order to develop. Plants were used both as a model system for living organisms, but also for their potential function to become food energy sources themselves. Through this chain, Photodotes become a greenhouse environment that offers light energy in dark places, proposing a new type of sustainable architecture.  Photos in the poster by: Dominic Tschoepe

Labels: , ,

photodotes may-day

20120205

PHOTODOTES


Figure 01. Natural light collected at the roof. Photo credits: Dominic Tschoepe

Figure 02. Artificial light source to be used when there is no sun.

Figure 03. Transferring light through fiberoptics. Photo credits: Dominic Tschoepe

Figure 04. Transferring light through fiberoptics to be diffused in space. Photo credits: Dominic Tschoepe

Figure 05. Transferring light through fiberoptics to be diffused in space. Photo credits: Dominic Tschoepe

Figure 06. Detail from the light diffusion structure. Photo credits: Dominic Tschoepe

Figure 07. Detail from the light diffusion structure. Photo credits: Dominic Tschoepe

Figure 07. Light arrival. Photo credits: Dominic Tschoepe

Figure 08. Natural light arriving in darkness after traveling 100 feet from the roof.

Labels: ,

20120126

PHOTODOTES: the making of

20120125

photodotes: collect - transfer - diffuse

20120121

PHOTODOTES


PHOTODOTES, a ‘machinic’ installation, explores the manipulation of natural and artificial light in space, architectured to perform in 3 stages: collecting, transferring and emitting light. The experimentation discusses phenomena related to lack of light, like the lack of vitamin D, depression, women’s cycle patterns irregularities, and work separation from exterior conditions. By augmenting the individual and collective perceptual mechanism, PHOTODOTES emphasizes how light’s relation to energy and the survival leads to well-being of people.

*PHOTODOTES is the plural form of the greek: φωτοδότης = giver of light, luminary

Project credits:
Design: Zenovia Toloudi
Research: Zenovia Toloudi, Ute Meta Bauer (MIT Art, Culture, and Technology), George Toloudis
Construction: Zenovia Toloudi, George Toloudis, Panagiotis Stamboulidis @ Stamboulidis Panagiotis Workshop in Alexandroupolis, Greece
Gallery Installation: Zenovia Toloudi, Dominic Tschoepe, Dimitris Papanikolaou
Special thanks to: Maria Toloudi, Yannis Stratakis, Theodoros Koukos, Marrikka Trotter, Jonathan Santos, Evelyn Rytz

Labels: , , , , , ,

20110813

zitofos


experiments under development currently at alexandroupolis

Labels: ,