The Realism of Utopia

The Realism of Utopia
Ioanna Zymariti
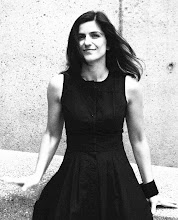
Zenovia Toloudi, architect and visual
artist, envisions the city of the future as a museum of Mediterranean plant
species, a seed bank where citizens will be sharing the goods equally.
Zenovia Toloudi founded Studio Z in 2000,
an Architectural and Art Research Office, whose art
installations have been exhibited at the Venice Biennale, Harvard, Dartmouth,
MIT and the Byzantine Museum of Athens. "I am interested in creating an
architecture detached from the concept of a private customer. I'm looking for
ways to implement architectural ideas that I feel are necessary for a better
lifestyle." We met her at the "Tomorrows" exhibition shortly
before returning to America, where she works as Assistant Professor of
Architecture at Dartmouth University, and she revealed to BHmagazino the world
of her installation Silo(e)scapes.
"My interest in the relationship
between food and architecture stems from my research, through creative work and
teaching on the ephemeral and the temporal in architecture, but also on the subject
of metabolism in buildings and structures. There is a great deal of interest in
the relationship between architecture and nutrition systems that has not yet been
analysed adequately. Digestion takes place in our body, and waste disposal takes
place via a building's infrastructure. Similarly, water supply is provided via hydraulic
systems. Today, as the future of food systems is changing rapidly (eg pill-based
food, insects consumption, meat consumption, GMO, agricultural/organic, etc.), Architecture
must incorporate this change."
"I am concerned about the role that Architecture
can play in major issues of the humankind such as democracy, social inequality
and other. This particular work, Silo(e)scapes, which is presented for the
first time, addresses the issue of food inequality, one of the principal global
issues, through an evolution of typology of architecture in the future, which
also borrows data from the past. It is a typology of buildings that promotes collectivism
and a sharing economy through housing accomodation. Similar actions and
organizations exist isolated in various locations on the planet, but this
artwork enhances them with a physical manifestation; it promotes them by
proposing a particular Architecture, which is communal. The work sees the Seed Bank
as a library of the future. Silo(e)scapes in other words, envisions the
creation of a new building typology, which is a hybrid between a Seed Bank and
a Museum of plant species, owned by citizens, who share valuable goods on equal
terms."
"Beyond addressing the equitable
management of valuable goods, the project also underlines the disappearance of
biodiversity due to natural disasters, but also due to controls,
standardizations and private interests. At the same time, it proposes maintaining
biodiversity as well as autonomy. Not only does it provide through architecture
a physical manifestation of the issue of biodiversity, but it also exposes and venerates
it through the creation of seed-silos. The work borrows many elements from the
architecture of the window (which overwhelmingly exists within commercial
architecture), whose transparency has been historically associated with
democracy (transparency in processes/procedures) and control (through
technology)."
"In general, a number of creators predict
increased technology dependency in the future. There is a need to envision methods
of resistance and ways to stop our association with it. More generally, I'm
interested in the possibilities that arise from the connection of technology,
art, and architecture, but not by means of the latest gadgets. Considering the
etymological connection among the notions techne/τέχνες (art), τίκτω
(build), and αρτιότητα (completeness), I try to implement projects by offering a
proposition on a given moment, with a critical look - with Art being used to
question rather than beautify or impress."
"In Silo(e)scapes, viewers are
watching the futuristic microcosm through a panopticon structure that extends
to infinity. It is a "wearable" room, a portal between reality and
imagination (not by means of a technological tool): Viewers enter with their
head into an opening to observe the endangered species, the Bank/Museum and the
sharing economy of Lilliputian residents. The seed columns of the infinite
space, the kaleidoscope of mirrors and agrarian sounds create a perception of
space, which is neither real nor an imitation. The kaleidoscopic experience of
Silo(e)scapes functions as an escape machine, but also as a deceptive mechanism
that transports viewers into a parallel, threatening, and seductive universe in
which they need to act upon in order to obtain a positive environment. The
theatrical and voyeuristic experience in Silo(e)scapes awakens memories, and
creates a process that empowers viewers to disrupt the sequence of events instigating
the disappearance of such species."
"I support the issue but with a
strong dose of optimism, which I consider to be an integral part of
architecture. I am interested in the realism hidden by utopia. The differences
between realistic and unrealistic visions are not easily measured. But Kisho
Kurokawa portrayed this delicate difference by comparing the approach of the
Japanese Metabolists to that of the British post-war, avant-garde Archigram.
According to Kurokawa, while Archigram is disappointed by reality and is trying
to visualize the future as something with more potential, Japanese Metabolism tries
to imagine reality by planting seeds of the future on Earth as it is today. I
am especially interested in how such a vision is linked to a particular
identity through integration of historical and cultural elements."
“The seeds, as well as the way by which one
enters the structure, symbolize the need for something new to sprout, but not necessarily
homogeneous. Biodiversity is very important, and so is diversity. They are
basic elements of this collective society. The seed-columns, seed-silos symbolize
the foundation of a sharing society. The column in Architecture is of great
importance, and Architects have invented multiple reincarnations of it. I
wanted the installation to have this simplicity, perhaps Doric-ity, but above
all a public character of similar structures, such as the architecture of the
stoa, or the ancient temple with its columns. This
multiplicity of columns, based on a single small element, re-establishes social
space and Architecture. Antoine Picon had examined the role of such an element,
that of the independent column, in the religious architecture of the eighteenth
century. According to Picon, this architectural mechanism, acting as (cultural)
mixture of dissimilar objects, offers heterogeneity and allows social
imagination.”
“From the Greek Culture I would maintain the
Ingenuity, the Spirit of Freedom, the Critical Vision, and the Pride. Correspondingly,
from the American Culture, I would maintain the Spirit of Cooperation, the Efficiency,
the Positive Attitude, the Civic Participation, and the Volunteering. In Architecture,
from the Greek reality I would keep the relationship of the building with
landscape and locality, the public space structures, elements of informal
urbanization, and the existence of the small architectural office. From the
American reality, I would maintain the decision making processes about
architecture, and the system of production and construction that offers an architect
a more respected role in the process.”
"I am interested in creating an
architecture without the concept of a private customer. That's why I create these
installations. I'm looking for ways to implement architectural ideas that I
feel are essential to the society aiming at a better lifestyle. Creation of such
works cannot take place without intervention by those who believe in my ideas
and work, and contributed to their implementation with ingenious construction solutions.
It is of great importance that such people come from a small town, such as
Alexandroupolis. And their action and contribution has been reaching not only Athens,
Greece, and Boston, MA, but also a quaint Hanover, New Hampshire. I refer to my
collaboration with the workshop of Panagiotis (Takis) Stamboulidis, which was initiated
by the personal bond between my father, Georgios Toloudis and the workshop
owner, Mr. Takis. Implementation of ‘bottom-up’ visions through solidarity,
faith, and contribution of such people is a key element of an ideal society."

The above text is an English translation from my interview by Ioanna Zymariti on Silo(e)scapes, that took place during May 2017, in Athens, Greece
Labels: gtroza, z-projects